Thermostat Installation
Smart, programmable or simple digital thermostats wired correctly for heat pumps, staging and time-of-use schedules, then tested through full heating and cooling cycles.
See thermostat installationDucts, air and attic
One thermostat can't keep a sunny west bedroom and a shaded den comfortable at the same time. Zoning splits your ductwork into areas with their own thermostats, so each part of the house gets cooling when it needs it.
At a glance
An HVAC zoning system uses motorized dampers in the ductwork and a thermostat in each zone so one central system can cool or heat different parts of the house separately. In Phoenix, it helps two-story homes where upstairs runs hot, ranch homes with west-facing rooms that bake in the afternoon, and households that want guest rooms or offices cooled only when used. It works best with variable or two-stage equipment.
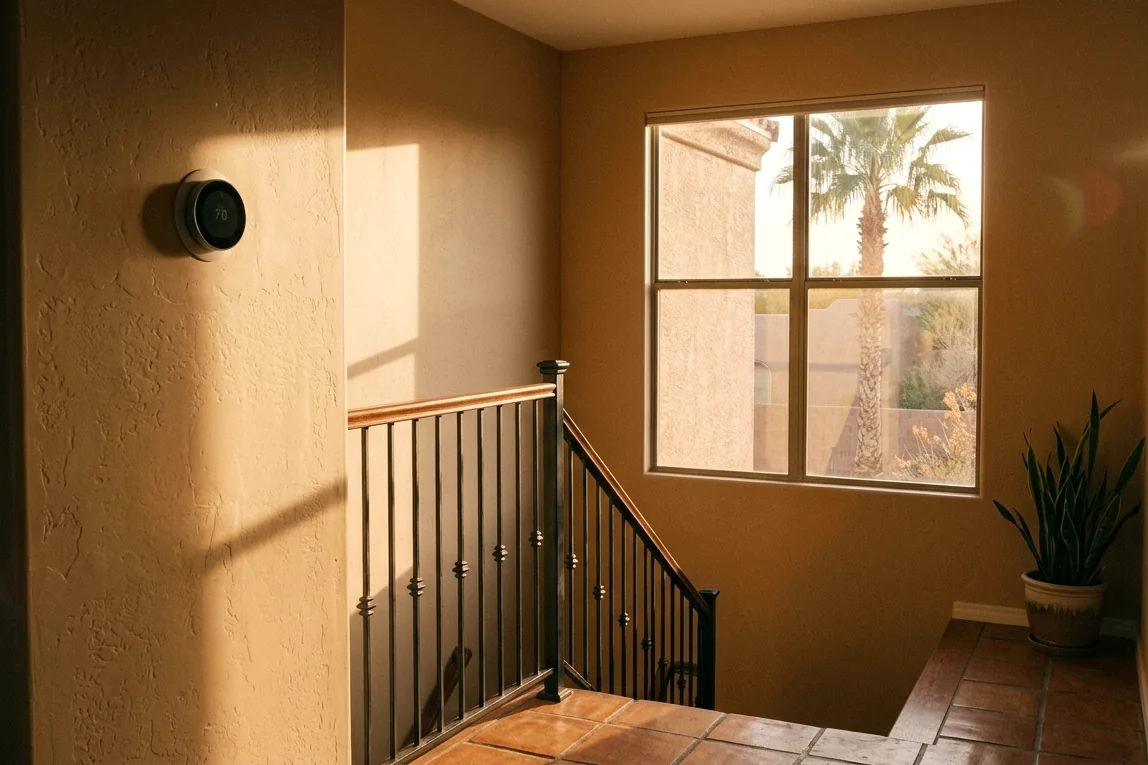
In a lot of Phoenix houses, the thermostat sits in a hallway that never sees direct sun. It reaches its setting and shuts the system off while the west bedroom is still sitting at 83°F at four in the afternoon. Upstairs in a two-story home, it's often worse, since heat rises and the roof deck above is baking. Turning the thermostat lower to fix one room overcools the rest of the house and runs up the APS or SRP bill.
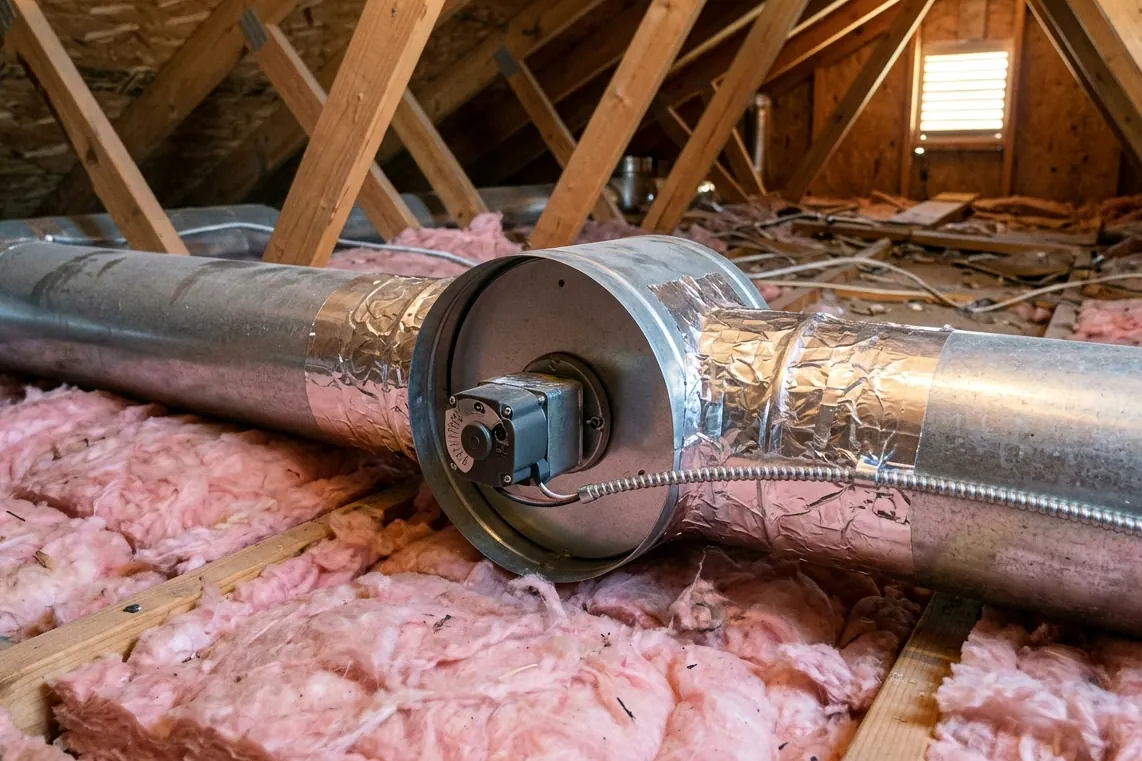
Zoning gives the system more than one set of eyes. Motorized dampers installed in the duct branches open and close based on calls from thermostats placed in each zone. When the upstairs calls for cooling and downstairs is satisfied, the downstairs dampers close and air goes where it's needed. A control board coordinates the calls and protects the equipment by managing airflow when only a small zone is open.
Good zoning starts with design rather than parts. We look at how your ducts are laid out, which rooms share branches, how much air each zone needs and whether your current equipment can handle reduced airflow. Single-stage systems may need a bypass or careful zone sizing to avoid problems, while variable-speed and two-stage equipment adapts more naturally. You'll know which situation you're in before anything gets ordered.
Sun direction drives comfort here more than almost anywhere. West and south walls absorb heat all afternoon, and dual-pane windows still let a lot of radiant heat through in summer. A zoning plan for a Phoenix home often groups rooms by exposure rather than by floor plan, putting the west bedrooms in one zone and shaded north rooms in another. That way the system responds when the sun shifts across the house.
Time-of-use rate plans from APS and SRP make zoning more useful. You can pre-cool the main living zone before the late-afternoon peak, let bedrooms float a few degrees warmer while you're out, then bring them down in the evening. Two-story homes gain the most, but sprawling single-level homes with long duct runs to far bedrooms benefit too. The goal is fewer hot spots and less wasted cooling.
Typical cost
Typical two to three zone retrofit. A range, not a quote: the real number depends on what the technician finds. Full price guide
A two-zone retrofit on accessible ductwork sits near the low end of this range, while three or more zones, duct changes or tight attics run higher. Adding zoning during a system replacement can save some labor. The real number depends on what the technician finds in your ductwork, and you see the price before work starts.
| Line item | Typical range |
|---|---|
| Two-zone damper system installation | $2,385 to $3,865 |
| Each additional zone | $685 to $1,245 |
| Zone thermostat replacement | $215 to $435 |
How we handle it
The technician walks the house and attic, sketches the duct layout and notes which rooms face west or sit upstairs. That map shows where dampers can actually separate the zones.
Each zone needs enough airflow to cool its rooms without overloading the ducts when it runs alone. We size zones so the smallest one can still move air safely through the system.
Variable-speed and two-stage systems handle zoning best. With single-stage equipment, we plan bypass or relief strategies so the coil and blower stay protected when only one zone calls.
Motorized dampers go into the duct branches feeding each zone, wired to a zone control panel near the air handler. Joints are sealed so the new dampers don't create leaks.
Each zone gets its own thermostat, located away from direct sun and supply vents. Wiring runs through walls or attic spaces back to the zone panel with care for clean finishes.
We run each zone alone and in combination, checking temperatures, damper movement and static pressure so the system behaves properly whether one room or the whole house is calling.
Signs to watch
A two-story home where the upper floor sits five to ten degrees warmer than downstairs on summer afternoons is the classic case. Zoning sends more air upstairs when it calls for cooling.
Bedrooms and living areas with large west-facing windows heat up fast after lunch. A separate zone lets those rooms get cooling without dropping the rest of the house too low.
Guest rooms, formal dining rooms and hobby spaces don't need full cooling every day. Zoning lets you set them warmer most of the time and cool them only when they're in use.
If one person wants the bedroom at 72°F and another keeps the office at 78°F, separate zones settle it without anyone fighting over a single hallway thermostat setting.
Additions with high ceilings and big glass walls often connect to ductwork sized for the original house. A dedicated zone can help balance the new space against older rooms.
Replacing your AC is the best time to add zoning, since you can pair the dampers with variable-speed equipment and resize ductwork while the system is already being worked on.
Before you call
Anything beyond these checks involves electrical parts or refrigerant, so call (602) 848-9399 and let a technician take it from there.
We repair and replace Trane, Carrier, Lennox, Goodman, Rheem, Daikin and most other makes found in Valley homes.
Related work
Smart, programmable or simple digital thermostats wired correctly for heat pumps, staging and time-of-use schedules, then tested through full heating and cooling cycles.
See thermostat installationSingle-zone and multi-zone ductless systems for garages, casitas, additions and hot rooms, sized for Phoenix heat and installed with tidy line covers outside.
See mini-split installationNew supply and return duct systems designed for your Phoenix home, with correct sizing, higher-rated insulation, sealed joints and measured airflow at every room.
See duct replacementAging, R-22 or repeatedly failing systems replaced with properly sized SEER2 equipment, with ducts, drain and electrical checked before install.
See ac replacementWhere we do this
These communities make up most of the homes we serve. Each link opens the local page with ZIP codes, typical homes and the issues we see there.
In many cases it makes a big difference. Zoning lets the upstairs thermostat call for cooling and close downstairs dampers so more air goes up. If the upstairs ductwork is undersized or leaky, though, zoning alone won't fully solve it. We check duct sizing and insulation during the consultation so the fix addresses the real cause.
It can, with careful design. A single-stage system always runs at full output, so when only a small zone calls, extra air needs somewhere to go. We handle that with proper zone sizing and, when needed, a bypass or relief strategy. If you're planning a replacement soon, pairing zoning with two-stage or variable equipment gives better results.
It can reduce wasted cooling, especially if you keep unused rooms warmer and pre-cool living areas before on-peak hours. Savings depend on how you use the zones and how leaky your ducts are. Homes that used to overcool most rooms to fix one hot bedroom often see the most benefit, along with better comfort.
A two-zone retrofit in a home with accessible attic ducts usually takes one to two days. Three or more zones, or homes that need duct changes to separate areas, can take longer. The system is typically working again each evening, and we schedule attic work for cooler morning hours when possible during summer.
Ductless mini-splits are zoned by design, since each indoor head has its own controls. For homes without ducts, or for a single problem room like a converted garage, a mini-split may be simpler than adding dampers to a central system. We'll compare both options if your hot spot is limited to one or two rooms.
Most zone dampers are designed to fail open, so air still flows to that area and the house keeps cooling. You may notice that zone no longer controls well or the other zones feel slightly weaker. Replacing a damper motor is usually a straightforward repair, and the control panel often shows which zone is having trouble.
A real person answers (602) 848-9399 every hour of every day, and we will tell you plainly what the next step is.